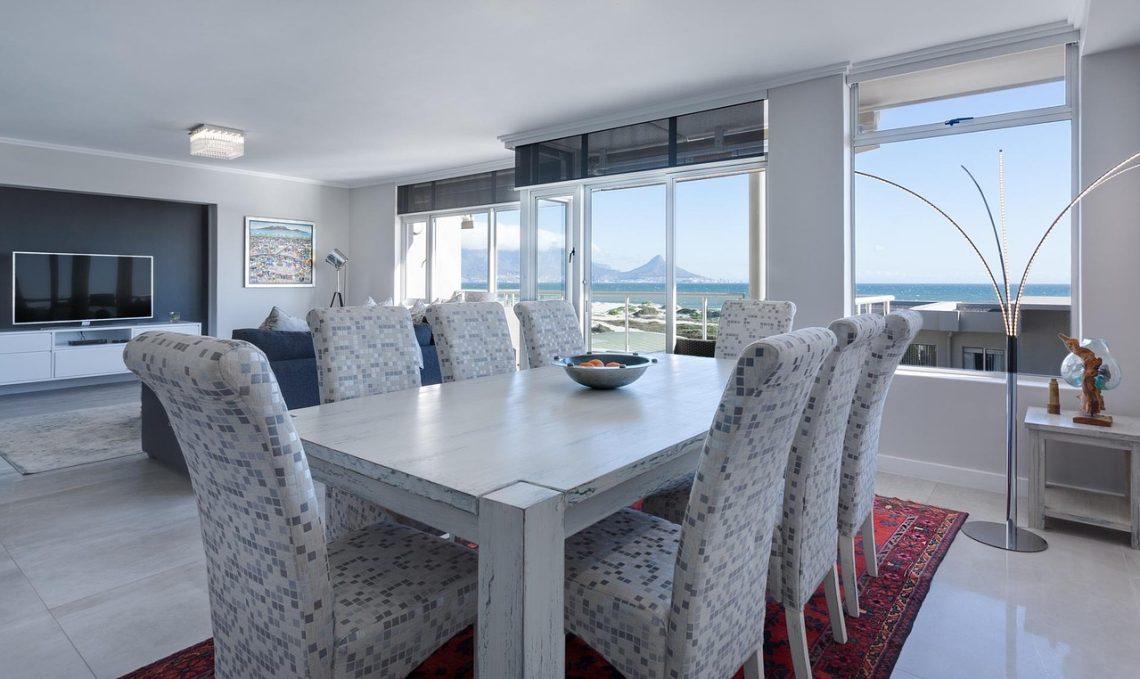
Small rooms are not a design problem to be solved with a single trick. They are a set of visual and practical challenges: limited floor area, fewer windows, and the constant temptation to push furniture against every wall. The good news is that the principles behind making a room feel bigger are well established, and most of them cost little or nothing to apply. What matters is understanding why a space feels cramped, then addressing those causes systematically rather than buying a mirror and hoping for the best.
This guide walks through the strategies that consistently work: light, color, proportion, layout, storage, and the small details that quietly add or subtract perceived space. Some suggestions are structural, some are purely cosmetic, and many can be done in an afternoon.
Start With Light: The Single Biggest Lever
Perceived spaciousness is closely tied to how much light reaches the eye and how evenly it is distributed. A dim room feels smaller than an identical bright one, because shadows compress the sense of depth. Before changing a single piece of furniture, audit the light.
Maximize daylight
- Remove heavy curtains or swap them for sheer fabrics that still allow privacy.
- Pull furniture away from windows so light can travel deeper into the room.
- Keep windowsills clear; clutter there blocks light and draws the eye to the smallest zone in the room.
- If you have blinds, mount them close to the ceiling and stack them tightly when open, so the glass is as unobstructed as possible.
Layer artificial light
A single ceiling fixture creates flat, shadowy light and often leaves corners dark. Instead, use several sources at different heights: a floor lamp, a table lamp, and perhaps a wall sconce or two. Uplighting—light aimed at the ceiling—is especially effective because it lifts the perceived height of the room and softens shadows. Warm-white bulbs (around 2700–3000K) tend to feel cozy without making a room feel closed in, while very cool light can feel clinical.
Use mirrors deliberately
Mirrors work because they double the visual depth of whatever they reflect. The key word is reflect: a mirror facing a blank wall adds little, while one facing a window, a piece of art, or an open doorway extends the room visually. Large mirrors generally outperform small ones, and a mirror placed opposite a light source can noticeably brighten a dark corner. Avoid tilting mirrors or clustering several small ones, which fragments the reflection and adds visual noise.
Choose a Cohesive, Light Color Palette
Color affects perceived space mainly through contrast. Strong contrasts—dark walls against white trim, a black sofa on a pale floor—create visual boundaries that the eye reads as edges, and edges define limits. A low-contrast palette lets surfaces blend, making boundaries less obvious.
Walls, ceilings, and trim
- Light, warm neutrals (soft whites, pale greys, warm beiges) reflect more light and recede visually.
- Painting the ceiling the same color as the walls—or a shade lighter—reduces the visual line where wall meets ceiling, which can make the room feel taller.
- Matching trim to walls is a low-contrast move that softens the room’s outline; crisp white trim against dark walls does the opposite.
- Darker colors are not forbidden. A deep, saturated color on all walls can make a small room feel intentional and enveloping, like a jewel box. The risk is contrast: if you go dark, keep the ceiling, trim, and major furniture tones close to the wall color.
The accent wall caveat
A single dark accent wall is one of the most common small-room recommendations, and it is often counterproductive. It draws attention to one plane and can make the other walls feel closer. If you want an accent, consider a lighter tone on the ceiling or a subtle texture instead of a strong contrasting color.
Get the Layout Right
Furniture arrangement determines how much clear floor you can see, and visible floor area is one of the strongest cues for room size. The goal is not to minimize furniture but to arrange it so circulation paths stay open and the eye can travel across the room.
Principles that hold up
- Float furniture where possible. Pulling a sofa slightly away from the wall can create a sense of depth, though in very narrow rooms wall placement may be the only option.
- Keep walkways clear. A continuous path from door to window makes a room feel navigable and therefore larger.
- Avoid blocking sightlines. Tall furniture placed in the middle of a view cuts the room in two; put tall pieces against walls or in corners.
- Use rugs to define zones, not to shrink them. A rug that leaves a border of floor visible around it can make a room feel wider than a rug that covers everything or one that is too small and floats awkwardly.
Scale matters more than quantity
A common mistake in small rooms is buying small furniture. Many small pieces create a cluttered, fragmented look, while one or two well-proportioned pieces can anchor the space. Choose furniture with visible legs—raised sofas, chairs, and consoles—because the floor showing underneath adds a sense of openness. Low-profile pieces also help keep sightlines clear.
| Furniture choice | Effect on perceived space |
|---|---|
| Sofa with exposed legs | Shows floor beneath, lightens visual weight |
| Glass or acrylic coffee table | Reflects light, nearly disappears visually |
| Tall bookcase in a corner | Uses vertical space without blocking sightlines |
| Oversized sectional | Can work if it fits the room’s proportions, but often crowds circulation |
| Multiple small side tables | Fragments the space; one larger table often reads cleaner |
Use Vertical Space to Your Advantage
When floor area is fixed, height is the variable you can exploit. Drawing the eye upward makes a room feel taller, and taller rooms feel less confining.
- Hang curtains high and wide. Mounting the rod near the ceiling and extending it beyond the window frame makes windows appear larger and walls taller.
- Use tall, narrow shelving rather than low, wide units; vertical lines emphasize height.
- Hang art at eye level or slightly higher, and consider a vertical arrangement rather than a horizontal row.
- Choose a floor lamp with a slim profile over a bulky shade that eats visual space.
- Consider vertical stripes—on wallpaper, a rug, or a throw—to reinforce the sense of height.
Declutter and Edit Ruthlessly
Clutter is the most reliable space-killer. Every object competes for attention, and a room full of small visual events feels busy and therefore smaller. Editing is not about minimalism for its own sake; it is about giving the eye fewer things to process.
Practical decluttering moves
- Clear surfaces. Keep tables, counters, and windowsills as empty as function allows.
- Group collections. A single shelf of related objects reads as one visual unit; the same objects scattered across the room read as noise.
- Hide the functional. Cables, bins, and everyday items are best kept in closed storage.
- Limit wall decor. One or two larger pieces generally work better than a gallery wall of small frames in a tight space.
Build in Smart Storage
In a small room, storage and spaciousness are the same problem. Visible clutter shrinks a room; hidden storage restores calm. Look for furniture that does double duty: an ottoman with a lift-up lid, a bed with drawers, a bench with a shelf beneath, a coffee table with a lower tier.
Wall-mounted storage is particularly valuable because it uses space that would otherwise be empty. Floating shelves, hooks, and wall-mounted desks keep the floor clear. Just remember the earlier rule: keep the wall storage organized and visually calm, or it becomes clutter at eye level.
Choose Flooring and Rugs That Flow
A continuous floor surface makes a room feel larger because the eye travels without interruption. Where possible, use the same flooring throughout connected spaces, or choose a rug that echoes the floor tone so the transition is subtle. Light floors reflect more light and feel airier; dark floors can ground a room but tend to make it feel more enclosed.
If you use a rug, size it generously. A rug that is too small makes the seating area feel pinched. In a small living room, a rug that extends under the front legs of the sofa and chairs creates a unified zone.
Reduce Visual Noise at the Edges
The perimeter of a room is where clutter accumulates: skirting boards crowded with furniture, corners stuffed with bins, doorways blocked by coats. Clearing these edges has an outsized effect because the eye reads the room’s boundary as its size.
- Keep doorways and corners as clear as possible.
- Choose furniture that fits flush against walls without awkward gaps.
- Use slim, wall-mounted lighting instead of floor lamps where space is tight.
- Consider a folding or nesting table for occasional use rather than a permanent large one.
Small Details That Add Perceived Space
Beyond the major moves, a handful of smaller choices can tip a room from cramped to comfortable.
- Repeat colors and materials. A limited palette used consistently makes a room feel coherent and calm.
- Use a few large patterns rather than many small ones; small-scale patterns can add busyness.
- Keep the ceiling visually quiet. Avoid heavy pendant fixtures that hang low in the center of a small room.
- Choose furniture with visible negative space—open shelving, slatted backs, glass tops.
- Add a plant with vertical growth to draw the eye up without occupying floor space.
What Not to Do
Some popular advice deserves skepticism in genuinely small rooms:
- Painting everything white is not a cure-all. White reflects light, but a cold, flat white with strong shadows can feel sterile. Warm whites and off-whites usually work better.
- Mirrors are not magic. A badly placed mirror can reflect clutter or a blank wall and add nothing.
- Don’t shrink all your furniture. Proportion matters more than size; a few well-scaled pieces beat many tiny ones.
- Don’t ignore the ceiling. It is a full surface that can be used to lift the room visually.
A Realistic Order of Operations
If you are starting from scratch, work in this order, because each step informs the next:
- Declutter and remove anything that does not need to live in the room.
- Maximize light—clear windows, add layered lamps, place a mirror strategically.
- Set the palette—choose wall, ceiling, and trim colors with low contrast in mind.
- Plan the layout—keep walkways and sightlines clear, and float furniture where it helps.
- Choose furniture with visible legs and appropriate scale.
- Add storage that hides the functional and keeps surfaces clear.
- Edit decor down to a few meaningful pieces.
None of these steps requires a renovation. Together they change how a room is read: brighter, less interrupted, less cluttered, and more vertical. A small room will still be small, but it can feel calm, intentional, and considerably more generous than its square footage suggests.
Illustrative stock photo: jeanvdmeulen / Pixabay.